Leave a Message

Thank you for your message. We will be in touch with you shortly.

See all photos
Listed by Michael Douglas CA DRE# 01350443 with Coldwell Banker Realty 949-307-1210
For Sale

13333 Goldenhorn Drive

13333 Goldenhorn Drive, Corona, CA 92883
$700,000

Property Summary

  • 5 Beds
  • 3 Baths
  • 2,496 Sq.Ft. Living area
  • 9,583 Sq.Ft. Lot

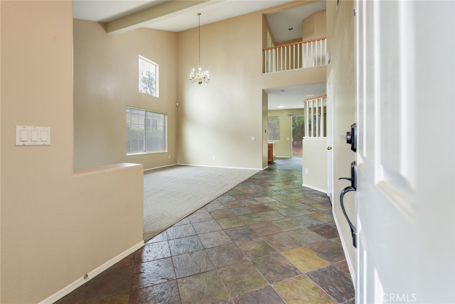
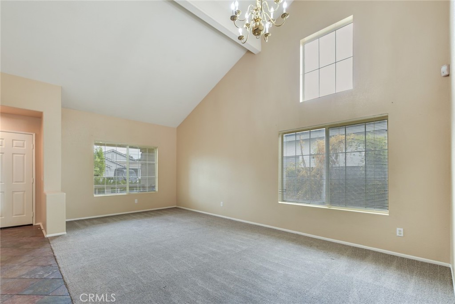
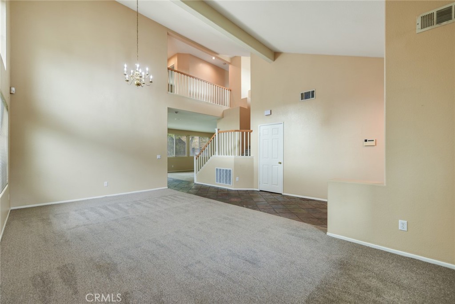
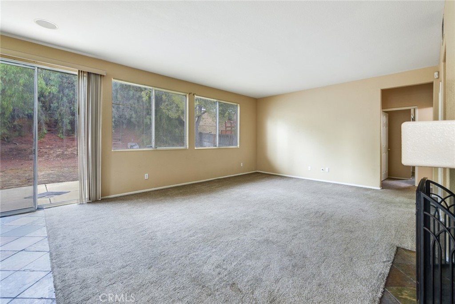
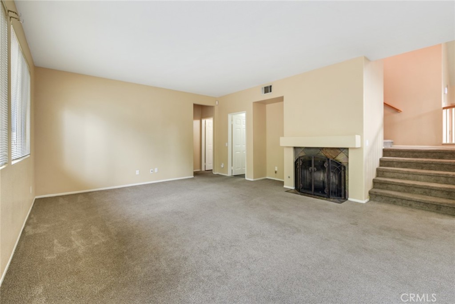
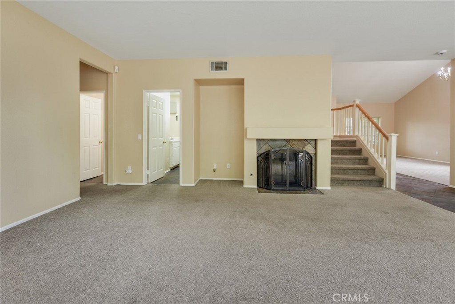
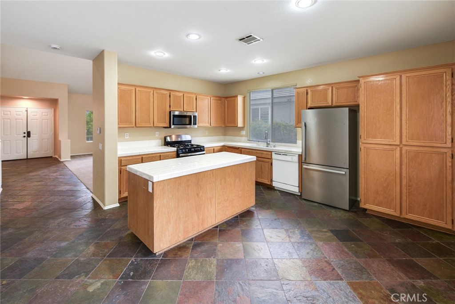
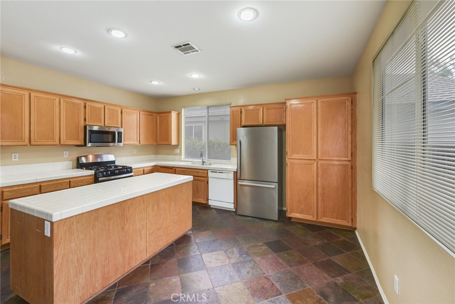
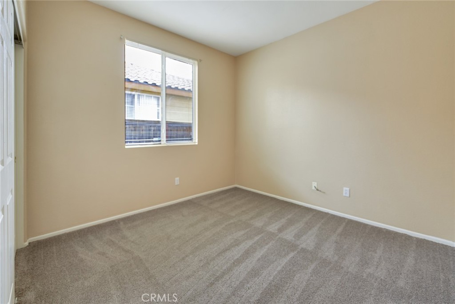
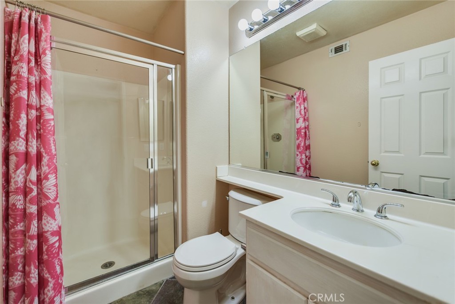
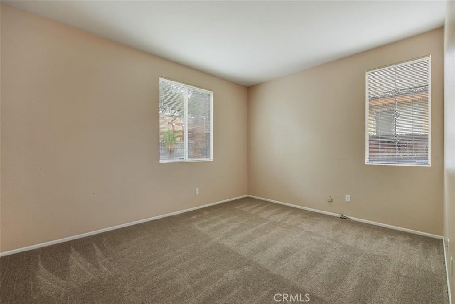
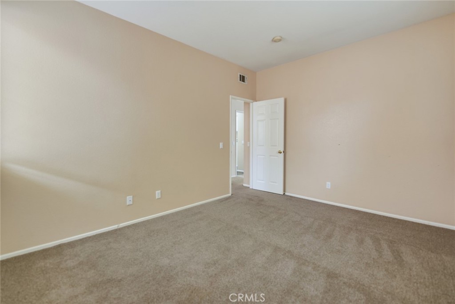
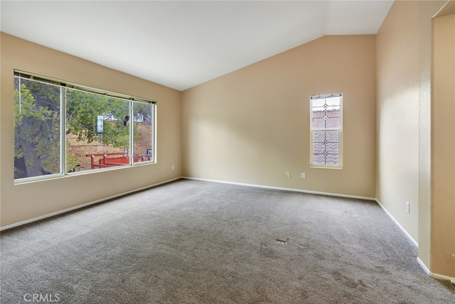
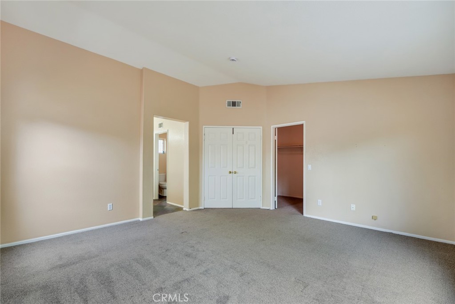
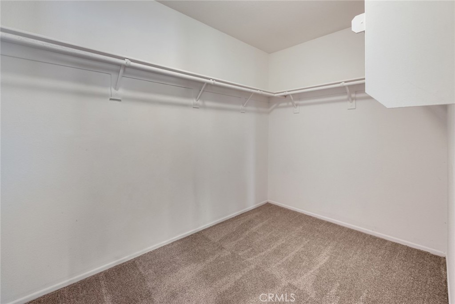
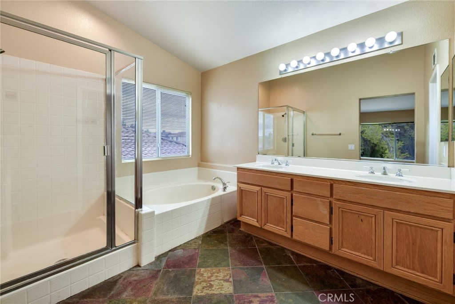
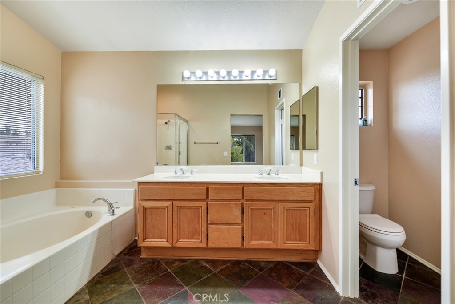
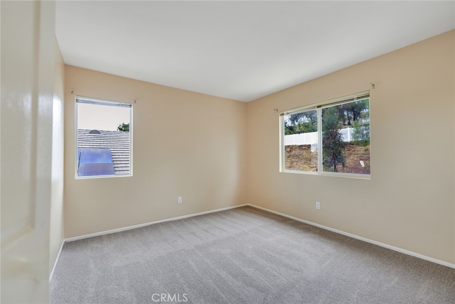
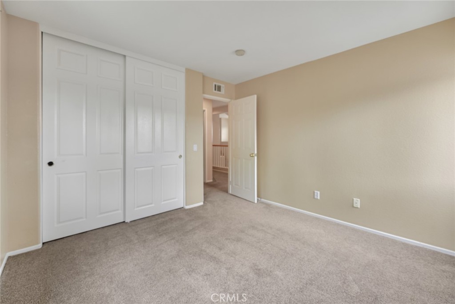
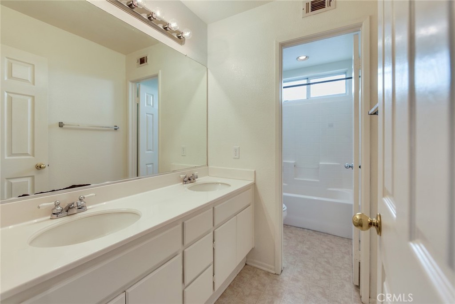
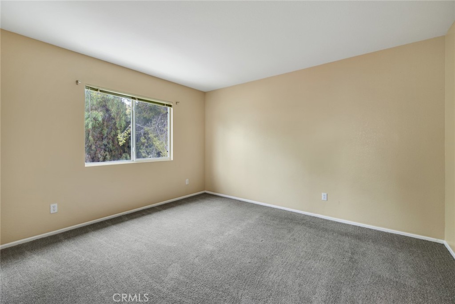
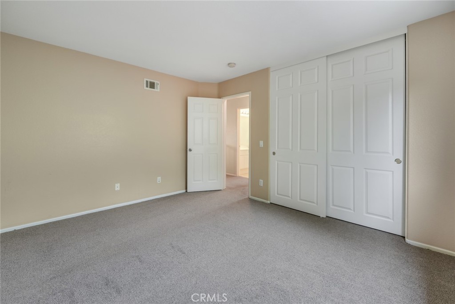
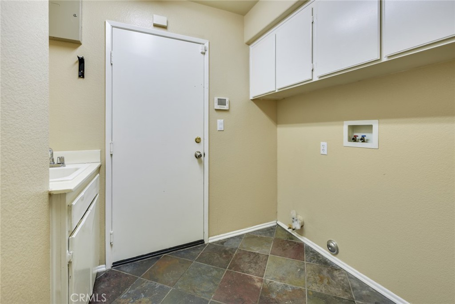
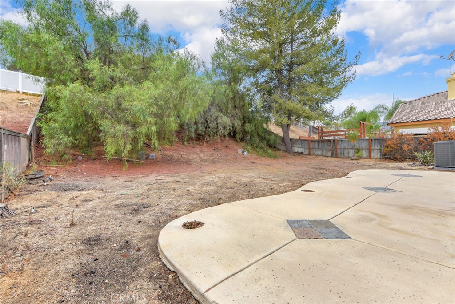
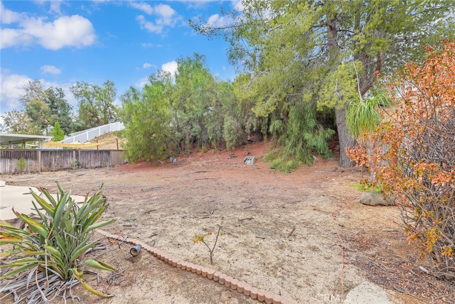
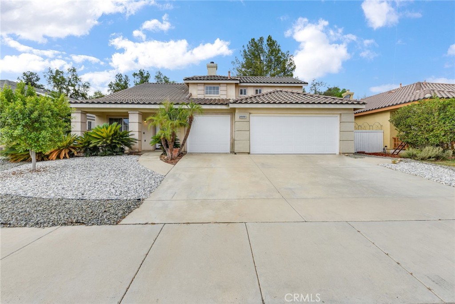
Nestled in the sought-after Horsethief Canyon Ranch community and surrounded by scenic mountains and hills, this spacious 2-story home offers 2,496 sq. ft. of thoughtfully designed living space. The formal living and dining room impresses with vaulted ceilings, while the large family room with a cozy fireplace creates the perfect gathering space. The open kitchen boasts a center island, tile countertops, and abundant cabinet space, ideal for both everyday living and entertaining. The main floor includes a bedroom and full bath, plus a versatile office that can easily serve as a 5th bedroom. Upstairs, you'll find three additional bedrooms and two baths, including a spacious master suite with a generous walk-in closet. An indoor laundry room with built-in storage cabinets adds everyday convenience. Step outside to a large, private backyard--perfect for relaxing or entertaining. A 3-car attached garage provides ample parking and storage. Residents enjoy resort-style community amenities, including pools and spa, a clubhouse, tennis courts, hiking trails, a fitness center, and security patrol. Zoned for Luceno Elementary and Luceno Middle schools.

image

Schedule a Showing

I would love to show you this beautiful property. Please select your preferred date and time below. I'll be in touch shortly to confirm your appointment.

Schedule a Showing

I would love to show you this beautiful property. Please select your preferred date and time below. I'll be in touch shortly to confirm your appointment.
Thank you for your interest in 13333 Goldenhorn Drive, Corona, CA 92883. We are reviewing your request and will be in touch shortly!

Features & Amenities

Interior

Total Bedrooms 5
Total Bathrooms 3
Full Bathrooms 3
Laundry room Inside, Laundry Room
Flooring Carpet
Fireplace Living Room
Other Interior Features Bedroom on Main Level, Walk-In Closet(s)

Area & Lot

Status For Sale
Living area 2,496 Sq.Ft.
Lot Size 9,583 Sq.Ft.
MLS® ID OC26194112
Type: Residential
Year Built 2001
Neighborhood Inland Empire
View Description None
School District Lake Elsinore Unified

Exterior

Stories 2
Garage Space 3.0
Water Source Public
Pool Association
Heat type Central
Air conditioning Central Air
Sewer Unknown
HOA Amenities Pool

Finance

SALES PRICE $700,000
HOA Fees $120/mo
Zoning SP ZONE

Interior

Total Bedrooms 5
Total Bathrooms 3
Full Bathrooms 3
Laundry room Inside, Laundry Room
Flooring Carpet
Fireplace Living Room
Other Interior Features Bedroom on Main Level, Walk-In Closet(s)

Area & Lot

Status For Sale
Living area 2,496 Sq.Ft.
Lot Size 9,583 Sq.Ft.
MLS® ID OC26194112
Type: Residential
Year Built 2001
Neighborhood Inland Empire
View Description None
School District Lake Elsinore Unified

Exterior

Stories 2
Garage Space 3.0
Water Source Public
Pool Association
Heat type Central
Air conditioning Central Air
Sewer Unknown
HOA Amenities Pool

Finance

SALES PRICE $700,000
HOA Fees $120/mo
Zoning SP ZONE

Listing Contact

Mortgage Calculator

Estimate your monthly mortgage payment, including the principal and interest, property taxes, and HOA. Adjust the values to generate a more accurate rate.
All estimates are provided for informational purposes only. Actual amounts may vary.
$0,000 Your Payment 20 15 65
$0,000 Your Payment

Inland Empire

Explore neighborhood

Let Me Help

Experience Michael's diverse clientele of buyers and sellers range from business professionals and seasoned investors in both Commercial and Residential properties to relocating families and first-time buyers.

Let's Connect

Follow Me on Instagram