See all photos
Listed by Michael Douglas CA DRE# 01350443 with Coldwell Banker Realty 949-307-1210
Pending

305 N Prospectors Road

305 N Prospectors Road, Diamond Bar, CA 91765
$1,099,900
Property Summary

  • 4 Beds
  • 3 Baths
  • 1,907 Sq.Ft. Living area
  • 7,821 Sq.Ft. Lot

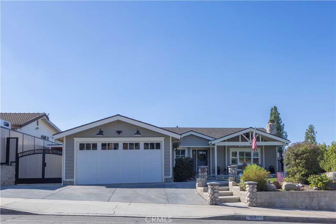
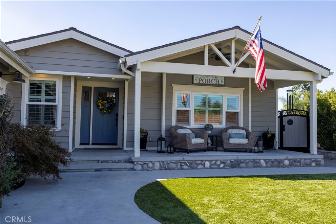
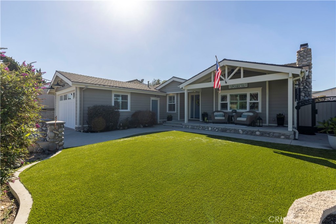
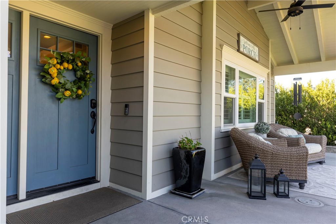
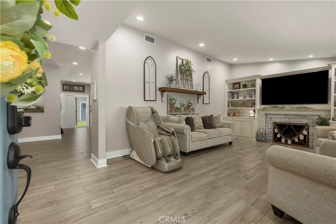
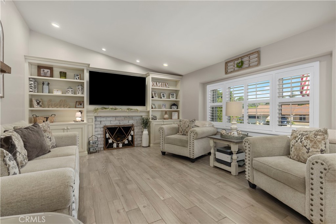
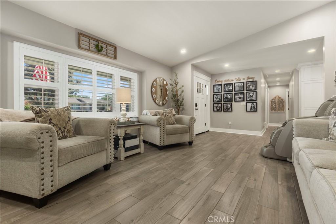
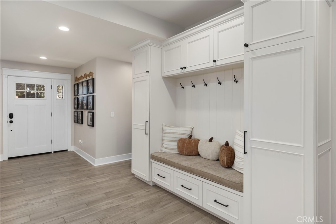
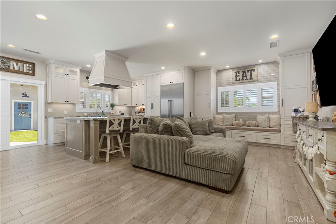
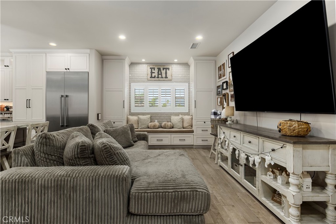
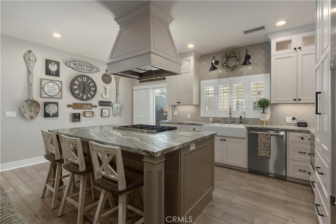
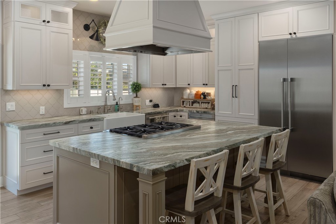
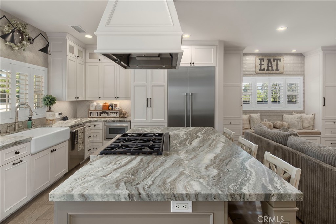
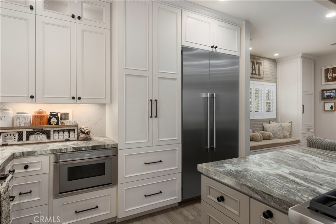
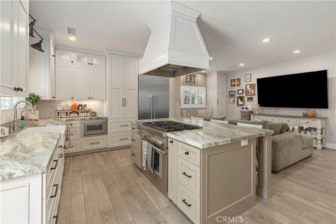
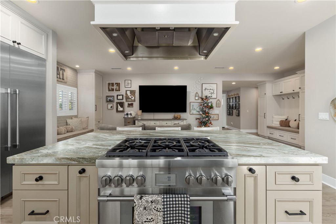
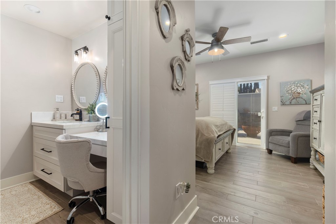
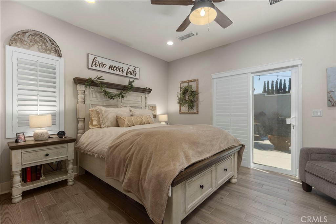
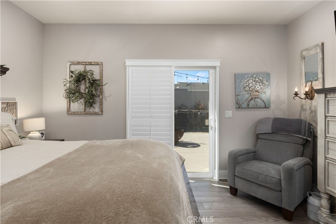
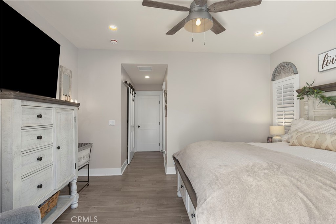
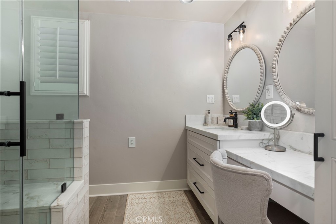
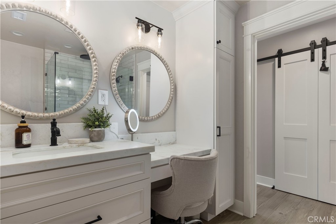
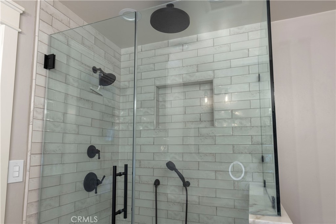
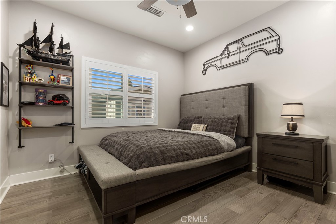
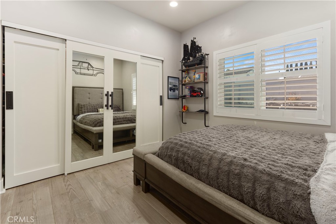
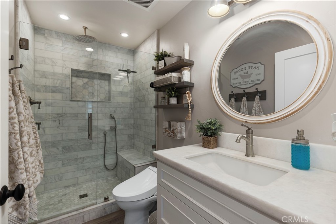
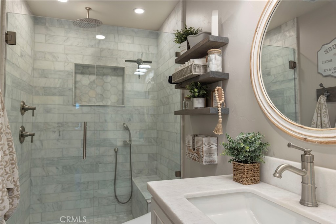
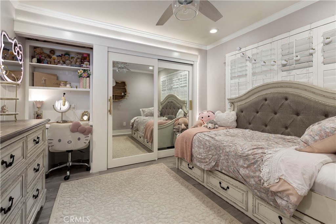
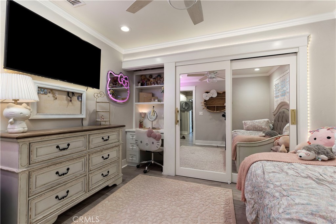
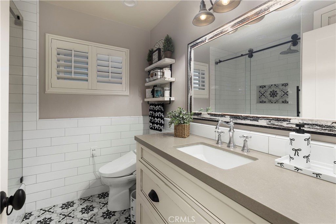
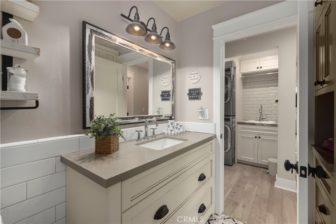
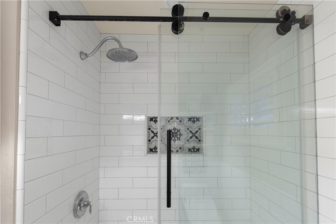
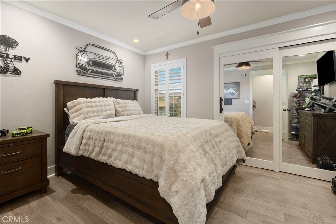
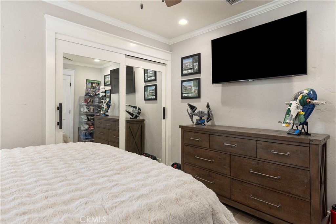
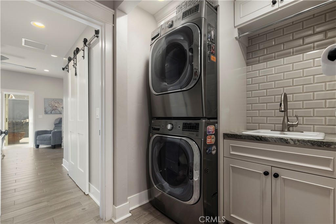
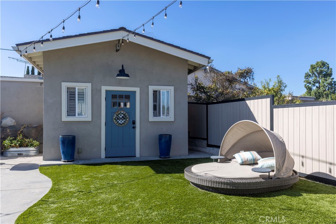
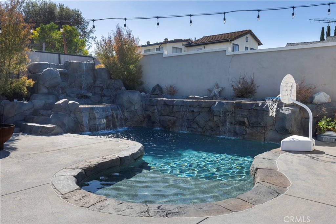
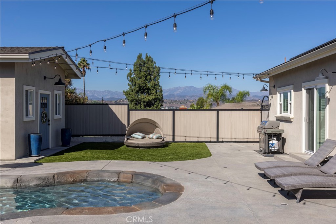
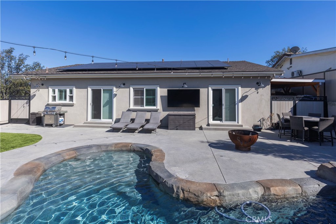
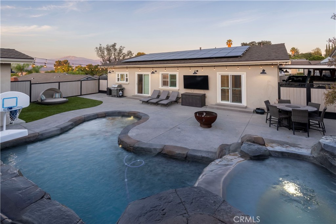
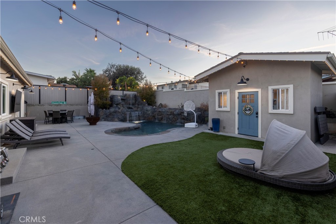
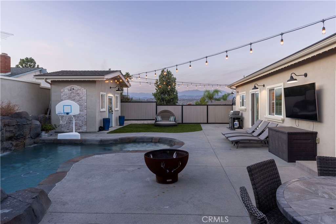
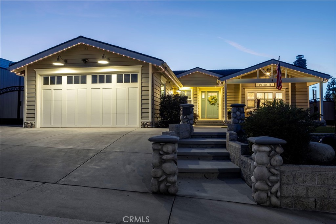
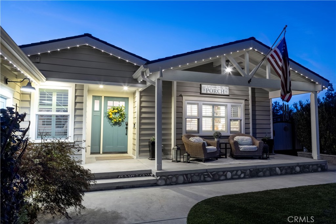
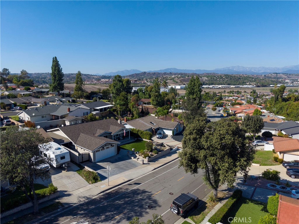
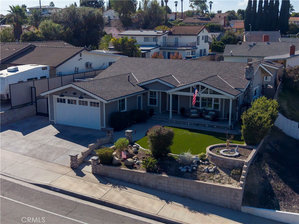
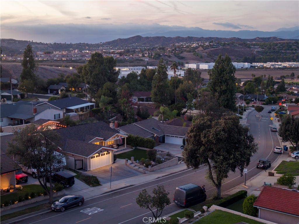
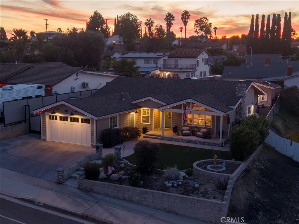
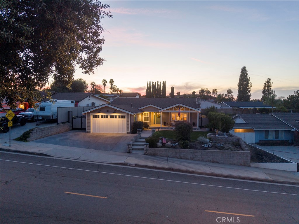
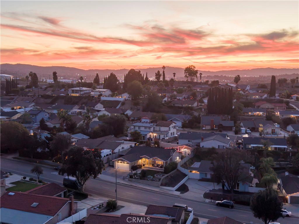
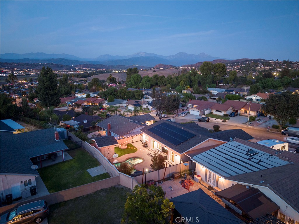
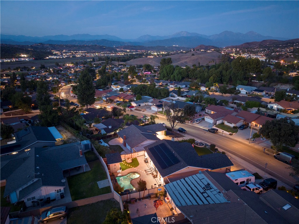
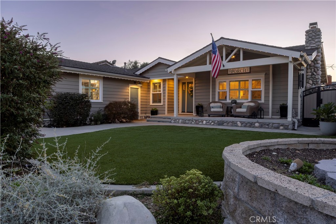
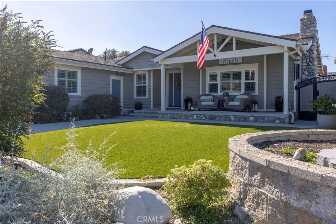
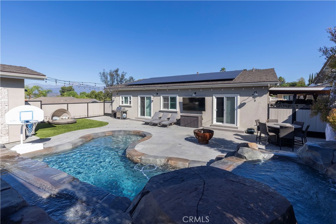
Welcome to this fully remodeled 1966 country ranch-style home, updated from top to bottom. Pull up to low-maintenance artificial grass and a charming flower bed, then settle onto the front porch with your morning coffee overlooking the yard. Step through the oversized front door into a spacious entryway and living room featuring a decorative fireplace, high ceilings, recessed lighting, a built-in cabinet with bench seating, crown & floor molding, and large windows that fill the space with natural light. Soft off-white paint and designer wood plank tile flooring run throughout the home. Plantation shutters and double-pane windows complete the look. The remodeled kitchen opens to the family room and offers wood shaker cabinets, leathered granite countertops, and Thermador appliances, including a built-in refrigerator, 6-burner range, built-in microwave, and custom range hood. This 4-bedroom, 3-bathroom home offers 1,907 sqft. of living space. All bathrooms feature quartz countertops, updated fixtures at the sinks and showers, and decorative tile flooring. The large backyard is made for entertaining, with a swimming pool, spa, and a pool house with a half bath and outdoor shower. The pool house is ideal as a guest room or home office. Slide open the primary bedroom's glass door and step right out to the spa, and enjoy the wonderful views from the backyard. Year-round outdoor lighting sets the mood for evenings outside. Extensive upgrades include: New roof and new plumbing,Tankless water heater, paid-off solar panels, Indoor laundry room with sink, 2-car garage with storage racks and epoxy flooring, Side carport, Attic space for additional storage. Don't miss this rare opportunity to own a turnkey Diamond Bar home with resort-style outdoor living!

image

Schedule a Showing

I would love to show you this beautiful property. Please select your preferred date and time below. I'll be in touch shortly to confirm your appointment.

Schedule a Showing

I would love to show you this beautiful property. Please select your preferred date and time below. I'll be in touch shortly to confirm your appointment.
Thank you for your interest in 305 N Prospectors Road, Diamond Bar, CA 91765. We are reviewing your request and will be in touch shortly!

Features & Amenities

Interior

Total Bedrooms 4
Total Bathrooms 3
Full Bathrooms 3
Laundry room Inside, Laundry Closet
Flooring Laminate
Fireplace Decorative, Living Room
Appliances 6 Burner Stove, Built-In Range, Dishwasher, Gas Cooktop, Disposal, Microwave, Refrigerator, Range Hood, Tankless Water Heater
Other Interior Features Breakfast Bar, Built-in Features, Crown Molding, Granite Counters, High Ceilings, Open Floorplan, Quartz Counters, Recessed Lighting, Dressing Area, Galley Kitchen, Primary Suite, Walk-In Closet(s)

Area & Lot

Status Pending
Living area 1,907 Sq.Ft.
Lot Size 7,821 Sq.Ft.
MLS® ID OC26233307
Type: Residential
Year Built 1966
Neighborhood Los Angeles County
Architecture Styles Contemporary, Ranch
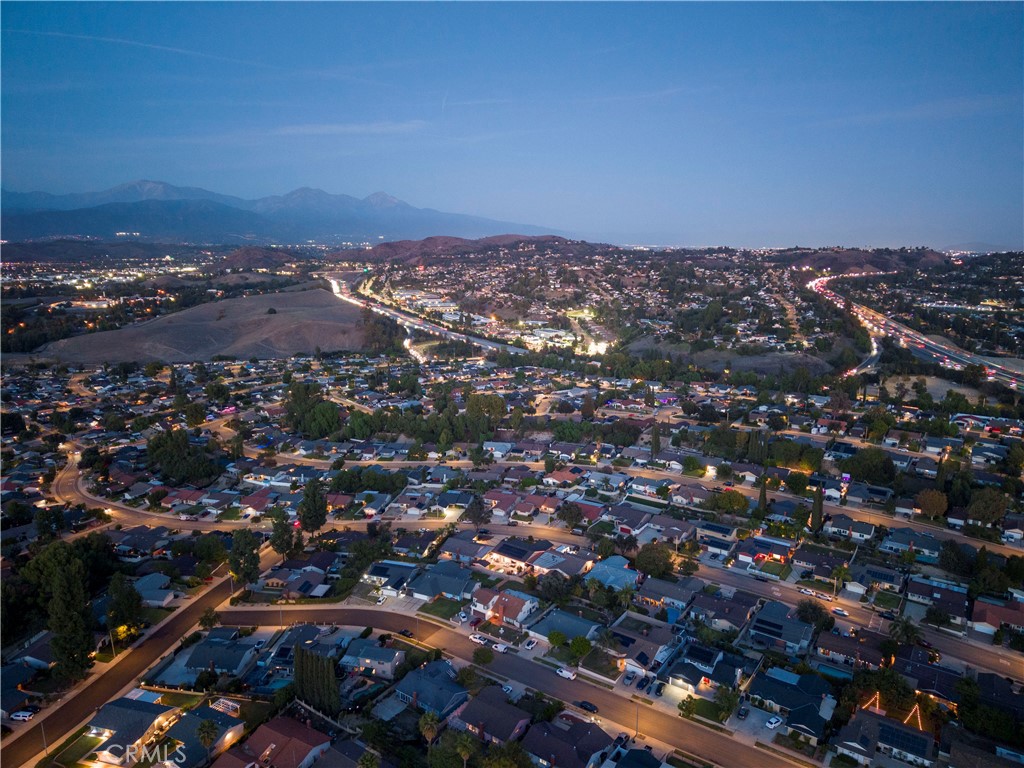
View Description City Lights,Mountain(s)
School District Other

Exterior

Stories 1
Garage Space 2.0
Water Source Public
Pool Heated, In Ground, Private, Salt Water
Lot Features Back Yard, Front Yard
Parking Concrete, Carport, RV Access/Parking, RV Covered
Heat type Central
Air conditioning Central Air
Sewer Unknown
Other Exterior Features Lighting, Rain Gutters

Finance

SALES PRICE $1,099,900

Interior

Total Bedrooms 4
Total Bathrooms 3
Full Bathrooms 3
Laundry room Inside, Laundry Closet
Flooring Laminate
Fireplace Decorative, Living Room
Appliances 6 Burner Stove, Built-In Range, Dishwasher, Gas Cooktop, Disposal, Microwave, Refrigerator, Range Hood, Tankless Water Heater
Other Interior Features Breakfast Bar, Built-in Features, Crown Molding, Granite Counters, High Ceilings, Open Floorplan, Quartz Counters, Recessed Lighting, Dressing Area, Galley Kitchen, Primary Suite, Walk-In Closet(s)

Area & Lot

Status Pending
Living area 1,907 Sq.Ft.
Lot Size 7,821 Sq.Ft.
MLS® ID OC26233307
Type: Residential
Year Built 1966
Neighborhood Los Angeles County
Architecture Styles Contemporary, Ranch
View Description City Lights,Mountain(s)
School District Other

Exterior

Stories 1
Garage Space 2.0
Water Source Public
Pool Heated, In Ground, Private, Salt Water
Lot Features Back Yard, Front Yard
Parking Concrete, Carport, RV Access/Parking, RV Covered
Heat type Central
Air conditioning Central Air
Sewer Unknown
Other Exterior Features Lighting, Rain Gutters

Finance

SALES PRICE $1,099,900

Listing Contact

Mortgage Calculator

Estimate your monthly mortgage payment, including the principal and interest, property taxes, and HOA. Adjust the values to generate a more accurate rate.
All estimates are provided for informational purposes only. Actual amounts may vary.
$0,000 Your Payment 20 15 65
$0,000 Your Payment

Los Angeles County

Explore neighborhood

Let Me Help

Experience Michael's diverse clientele of buyers and sellers range from business professionals and seasoned investors in both Commercial and Residential properties to relocating families and first-time buyers.

Let's Connect

Follow Me on Instagram